Rivage Bal Harbour Residence Lines Compared: C, B, A and Half-Floor
Rivage Bal Harbour sells four lines below the penthouses: the C line three-bedroom over the Intracoastal, the B and A line four-bedrooms on the ocean, and on Floors 18 to 21 the half-floor residences, where each home shares the floor with only one other. The lines differ in size, in which water they face and in how the extra space is used, not in finish level.
Above these lines sit three penthouses on Floors 22 to 25, which is where the building reaches six bedrooms; their plans and pricing go out privately on request. Rivage is a 25-story tower with 56 residences on 2.67 oceanfront acres in Bal Harbour, designed by SOM with interiors by Rottet Studio, developed by Related Group and Two Roads Development. It broke ground in September 2024, is under construction, and delivery is estimated for 2027. The developer has not published a completion date, so I treat 2027 as an estimate until it is in writing.
Most buyers I speak with ask the same first question: which line should I be looking at? The answer depends on how the extra square footage is used and on which water you want in front of you. Current pricing goes out with the developer's dated list through the pricing request; this is how the lines compare on everything else.
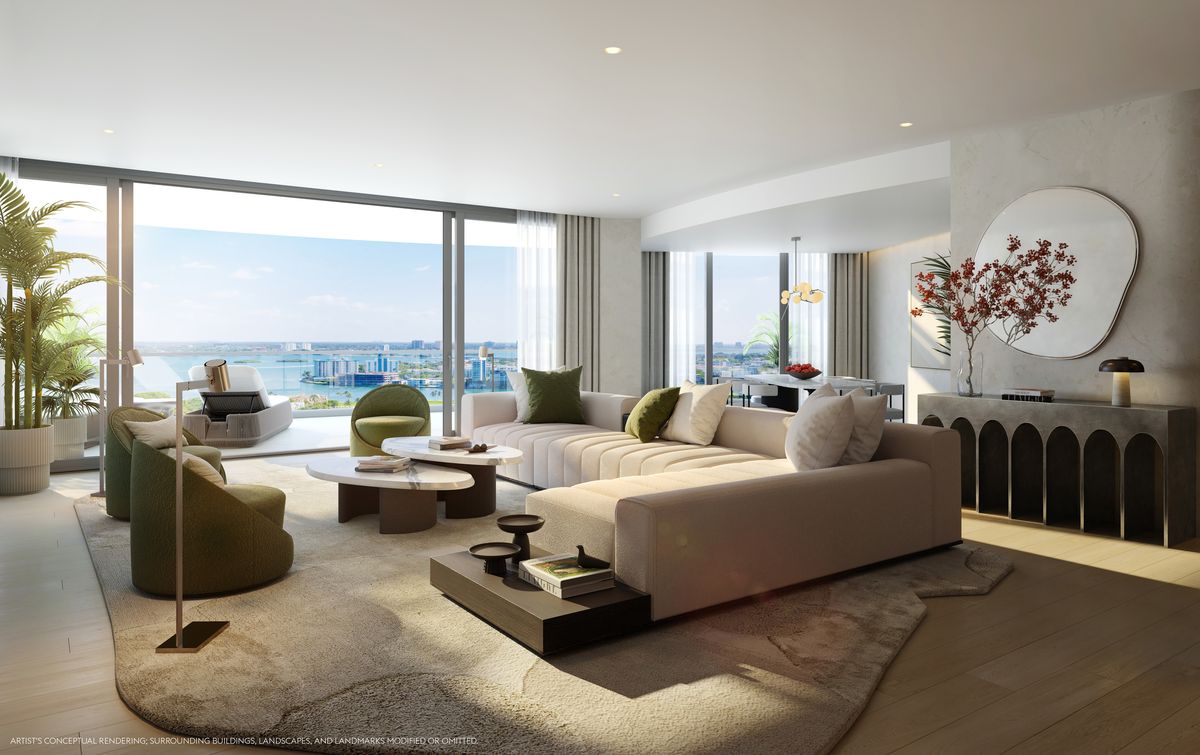
What are the residence lines at Rivage Bal Harbour?
Below the penthouses Rivage has four lines: the C line three-bedroom at 3,297 SF, the B line four-bedroom plus den at 4,215 to 4,358 SF, the A line four-bedroom plus den at 4,784 to 4,810 SF, and on Floors 18 to 21 the half-floor homes: a 5,810 SF four-bedroom with office, family room and service quarters on the south side, and a 6,655 SF residence wrapping the north and west.
Here are the lines as the developer's plans and key plans lay them out. Sizes are interior square feet, measured the developer's way, from the outside face of the exterior walls to the centerline of the demising walls.
| Line | Layout | Floors | Faces | Interior SF | Terrace SF |
|---|---|---|---|---|---|
| C | 3 bedrooms, 3 baths, powder | 2 to 17 | West, Intracoastal | 3,284 to 3,297 | 585 |
| B | 4 bedrooms, 5 baths, powder, den | 2 to 17 | Southeast, ocean | 4,215 to 4,358 | 388 |
| A | 4 bedrooms, 5 baths, powder, den | 2 to 17 | Northeast, ocean | 4,784 to 4,810 | 388 |
| Half floor, south | 4 bedrooms, 6 baths, powder, office, family room, service | 18 to 21 | South, ocean | 5,810 | 485 |
| Half floor, north and west | 4 bedrooms, 6 baths, powder, office, family room, den, service | 18 to 21 | North, ocean and Intracoastal | 6,655 | 876 |
Source: the developer's illustrated plans and key plans. Floor 2 plans run slightly smaller than the typical floors above. Availability changes as units sell; I confirm what remains in each line before any conversation about a specific unit.
Every line shares the same building standard: direct private-elevator entry, 10-foot ceilings, floor-to-ceiling windows, terraces up to 12 feet deep, a custom kitchen with the Sub-Zero and Wolf suite including a gas cooktop and a full-height wine cellar, Dornbracht fixtures, and a two-car private garage plus storage for every residence. So the decision between lines is about space, layout and floor, not about finish level. You can see the plans in the residences section and request the full set through the floor plan library.
Which way does each Rivage line face?
A and B put their great rooms and primary suites on the Atlantic, A on the northeast corner and B on the southeast. C turns west over the Intracoastal toward Biscayne Bay and the sunset, with the largest terrace of the three typical lines at 585 SF. On Floors 18 to 21 the north and west residence is the one home below the penthouses with the ocean from the great room and the Intracoastal from the junior suite terrace.
Floor matters more on some lines than others, and that is the point most people miss. The C line looks across the Intracoastal, so height changes how much of the bay and the mainland skyline opens up, and the developer prices the view floor by floor. On the ocean lines the Atlantic is there from the lower floors and height mostly adds distance.
The C line is also the smallest home in the building and the most liquid one, so demand concentrates there. The half-floor homes draw a much smaller pool of buyers, even with the added privacy of sharing a floor with only one other residence.
That is why I put a high-floor C next to a lower B or A, and next to a half-floor home, on the current list before a buyer settles on a line. Compared per foot rather than by total check, the answer is not always the one people expect.
How does the C line compare to the B and A lines?
The C line is a three-bedroom, three-bath home at 3,297 SF. The B and A lines add a fourth bedroom, a den and two more baths. They also turn from the Intracoastal to the ocean.
The right way to think about stepping up is the marginal cost: the price difference between two specific units divided by the square feet you gain. You are not paying the building's average per-foot price for the extra room, and on the current list I put that number in front of a buyer before anything else. For a family that needs the fourth bedroom and a den, it is the price of the layout. For a couple using Rivage as a second home, the C line delivers the same finishes, the same private elevator, the same garage and the same amenities in a smaller home.
Between B and A, the difference is size and corner. The A line is 4,784 to 4,810 SF on the northeast corner against 4,215 to 4,358 SF for the B line on the southeast, with the same bedroom and bath count. The A line gives you larger rooms rather than more rooms. Buyers who entertain, or who want the primary suite to feel like its own wing, tend to value that difference. Buyers who simply need four bedrooms usually take the B line.
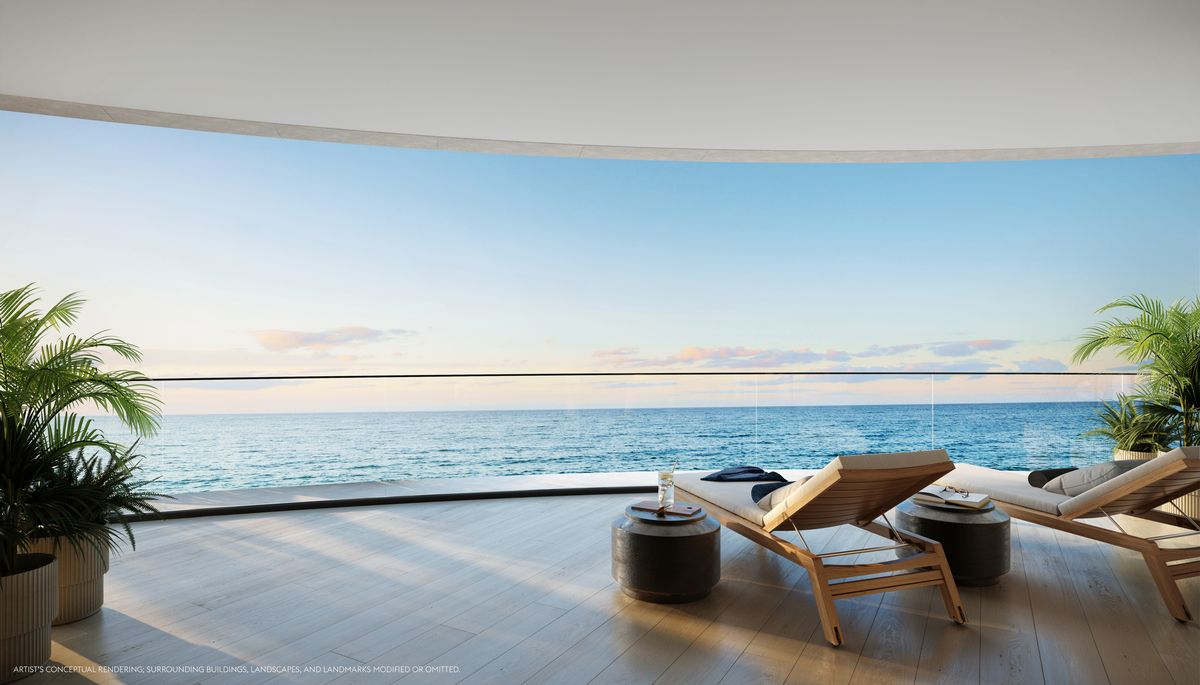
What does the half-floor residence add?
On Floors 18 to 21 each floor carries two homes instead of three. The south residence is 5,810 SF with four bedrooms, six baths, a powder room, office, family room and service quarters; the north and west residence is 6,655 SF and adds a den. You share the floor with one other home instead of two.
Compared with an A line home below, the south half-floor residence adds about 1,000 square feet, and what that space buys is a different way of living: a family room separate from the main living space, a dedicated office, and service quarters for a live-in staff member or a nanny. That combination is what makes the half-floor home work as a primary residence for a full-time family rather than a seasonal apartment.
The other thing you buy is height. The half-floor homes sit on Floors 18 to 21, just below the penthouse levels, so the views over the Atlantic and back toward Biscayne Bay are as open as anything below the penthouses.
How much deposit does each line require?
Per the developer fact sheet, the schedule is 20 percent at contract, 10 percent at groundbreaking, 10 percent at top-off and 60 percent at closing, subject to change. That means 40 percent before closing on every line; the dollar amounts follow the price of the specific unit on the current list.
| Milestone | Share of price | Running total |
|---|---|---|
| Contract | 20% | 20% |
| Groundbreaking (September 2024) | 10% | 30% |
| Top-off | 10% | 40% |
| Closing (estimated 2027) | 60% | 100% |
From the developer fact sheet schedule, subject to change. The purchase agreement governs.
One detail matters for anyone signing now. Groundbreaking took place in September 2024, so on a new contract that milestone is already behind the project. Before you sign, I confirm in the purchase agreement how the developer handles that 10 percent on a contract written today, and where the building stands relative to top-off. The practical question is how much of the 40 percent is due in the first weeks rather than spread over the build. The deposit schedule also appears in the deposits and timeline section of the main site.
The 60 percent balance is due at closing, which is estimated for 2027. Buyers who plan to finance that balance should start the lender conversation well ahead of delivery; at these price points, underwriting takes time.
What will maintenance cost by line?
The developer fact sheet estimates maintenance at $2.10 per square foot. Applied monthly to interior square footage, that is about $6,900 a month for a C line, about $8,850 to $9,150 for a B line, about $10,100 for an A line and about $12,200 for a half-floor residence.
That figure is an estimate from the fact sheet, and I confirm the exact basis in the condominium documents before a buyer relies on it. What it covers is a very high level of service: a residential butler and estate manager, personal chef, housekeeping, medical concierge and a house car, 24-hour security and valet, an on-site general manager, the Rivage spa, two pools, the fitness center and the fully serviced beach club on 200 linear feet of private shoreline. When a buyer compares Rivage's carrying cost to an older Bal Harbour tower, the service level is the first thing to put next to the number.
Which Rivage line fits which buyer?
Read line by line, the plans sort buyers fairly cleanly.
- C line: couples and second-home buyers who want the full Rivage service and amenity package without paying for rooms they will not use. A lower floor is the efficient purchase; a higher floor is a view purchase and priced like one.
- B line: families who need four bedrooms and a den and want the most direct path to them, with the great room on the ocean.
- A line: buyers who want four bedrooms with larger rooms, typically people who host and want the living spaces to breathe.
- Half floor: full-time families who need an office, a family room and staff quarters, and who value sharing the floor with only one neighbor.
Buyers comparing a Bal Harbour beachfront home with a city residence of similar size often look at St. Regis Residences in Brickell as the alternative. It is a different life, bay and skyline rather than private beach, but the comparison helps clarify what the Bal Harbour premium is paying for.
Why do Rivage lines sell unevenly?
The building has 56 homes in total: 15 three-bedrooms, 30 four-bedrooms, 8 five-bedrooms and 3 penthouses. With a collection this small, a single line can go from several options to none in a short period, and the remaining units in a line get repriced upward as it thins out. That is how these buildings work, and it is why I never quote a unit from an old sheet.
I track this inventory closely and I am in regular contact with the developer's team, so I know which specific units remain before a buyer spends time on a line that has already moved. If you are deciding between two lines, the most useful next step is a side-by-side of the actual remaining units, floors and terraces. You can request that through the contact form, or call me directly.
Compare the Remaining Rivage Units
Get the current availability sheet, floor plans by line and the deposit schedule for the units still open.
Frequently Asked Questions
How much are residences at Rivage Bal Harbour?
Pricing is set residence by residence by line, floor and view, and it moves as units sell. The newest developer sheet on file is older than my 180-day publishing limit, so I send the current list with its date on request, or confirm it by phone at 786-477-6955.
What is the smallest residence at Rivage Bal Harbour?
The C line three-bedroom, three-bath residence with a powder room, at 3,297 interior square feet (3,284 on Floor 2) with a 585 square foot terrace facing west over the Intracoastal.
What is the deposit schedule at Rivage Bal Harbour?
Per the developer fact sheet: 20 percent at contract, 10 percent at groundbreaking, 10 percent at top-off and 60 percent at closing, subject to change. Groundbreaking took place in September 2024, so I confirm how that installment is handled on a new contract.
When will Rivage Bal Harbour be completed?
Rivage broke ground in September 2024 and is under construction. Delivery is estimated for 2027; the developer has not published a completion date.
Does every Rivage residence include parking?
Yes. Every residence includes a two-car private garage and a storage area, per the developer fact sheet.