How the Rivage Plans Are Laid Out and Measured
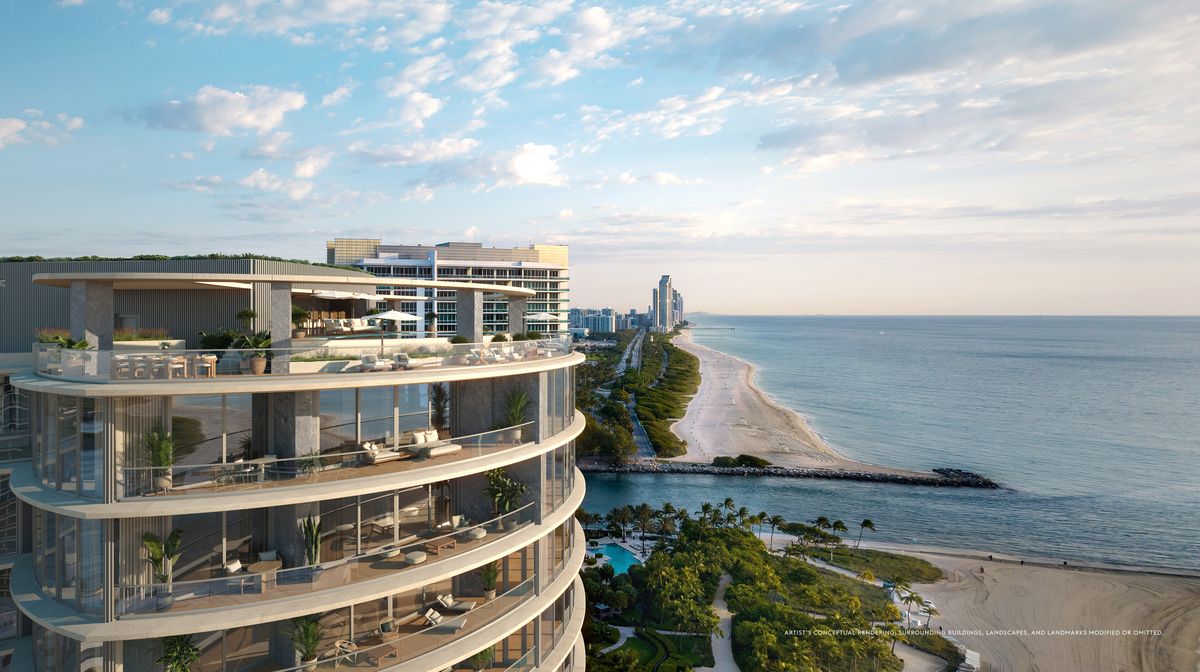
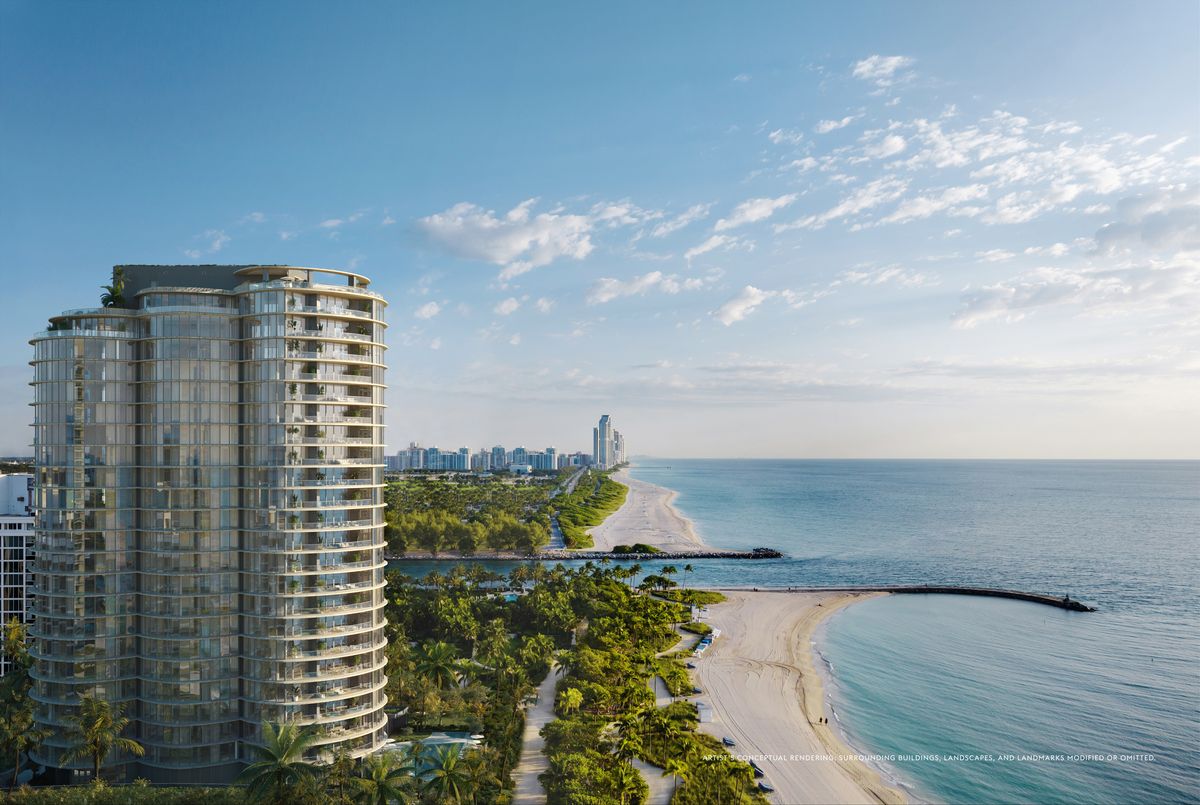
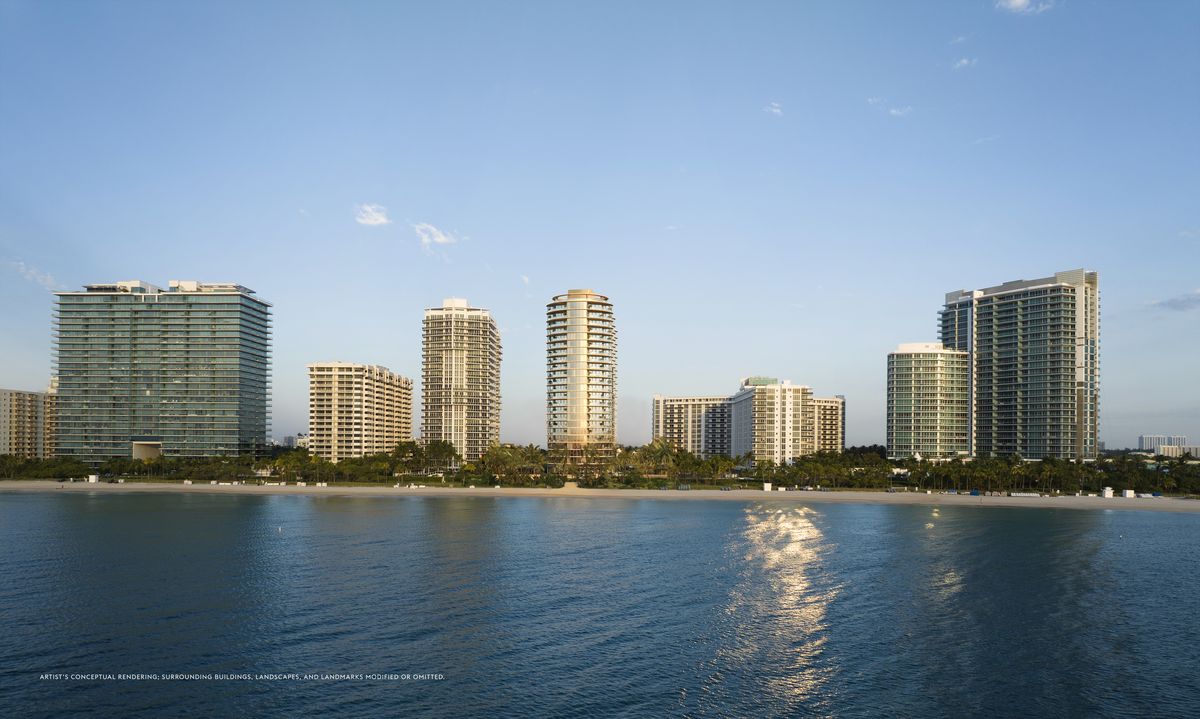
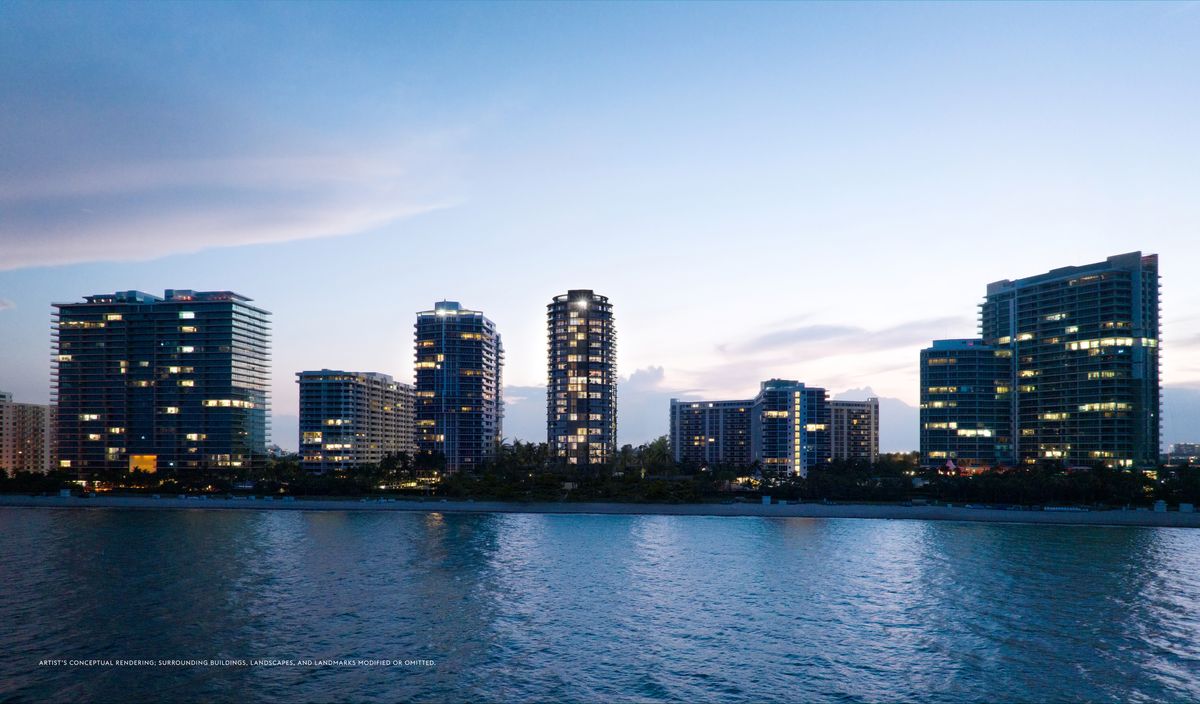
The floor plate is three overlapping circles running from the ocean to the Intracoastal. On Floors 3 to 17, Residence A holds the north side of the ocean end, Residence B the south side, and Residence C the west circle over the Intracoastal. A and B put their great rooms and primary suites on the Atlantic; C turns to the bay and the sunset.
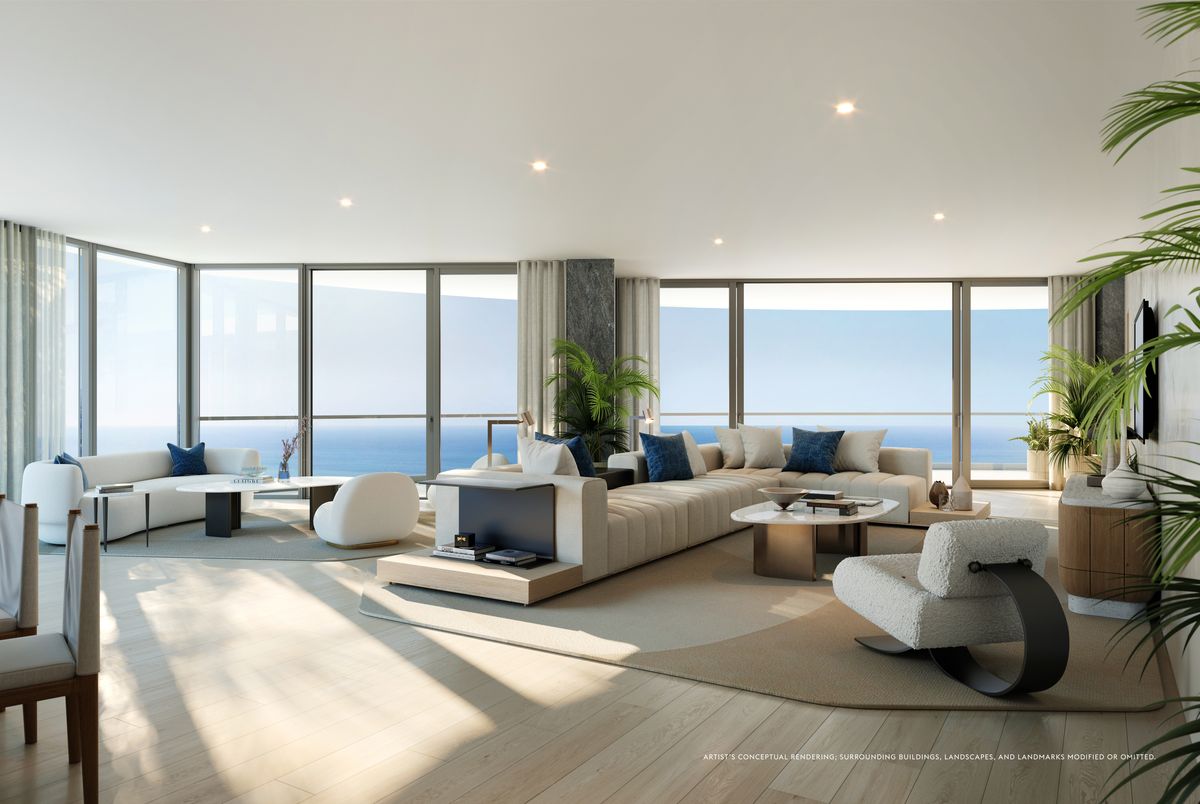
Every plan states its area measured from the outside face of the exterior walls to the centerline of the demising walls, with nothing deducted for curves or cutouts. The developer's own note says this method gives larger figures than other accepted methods, and that the prospectus may define the unit smaller. The same note says the renderings show items available at extra cost, such as a wine bar and closet millwork.
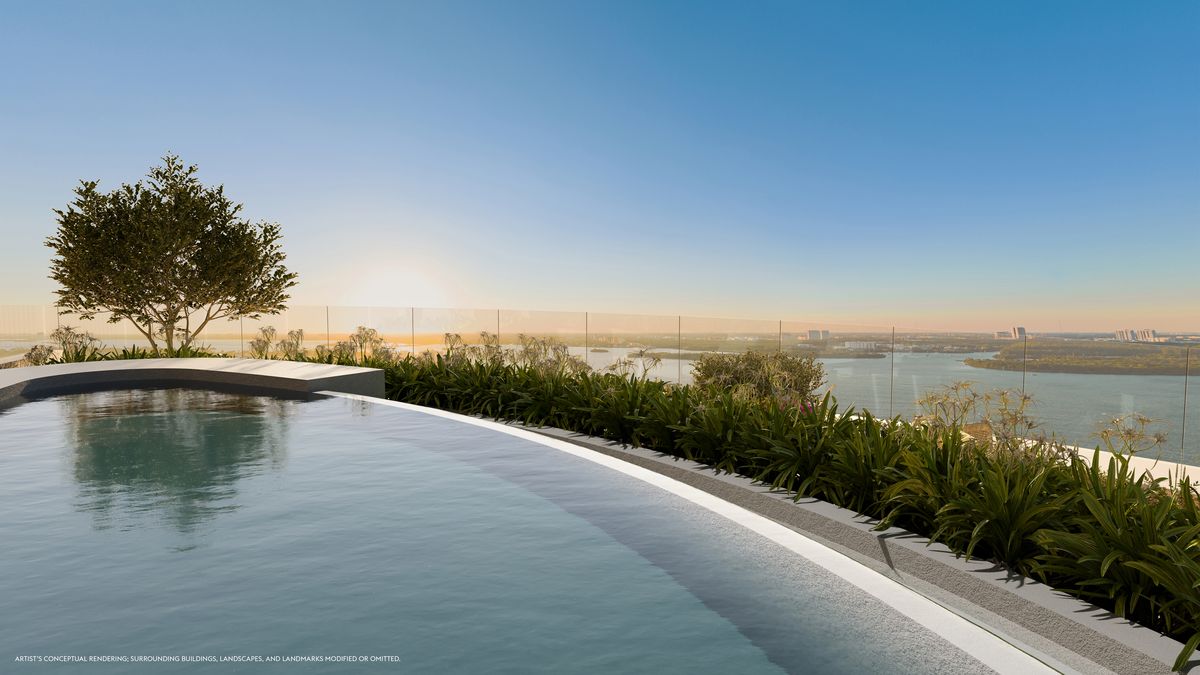
On Floors 18 to 21 the A residence takes most of the west circle that the C line occupies below, so it is the one home under the penthouses with the ocean from the great room and the Intracoastal from the junior suite terrace. When you compare these plans with another building, compare interior to interior, and ask what the renderings show that the contract does not include.
Areas by Line and Floor
From the developer's illustrated plans and key plans. Floor 2 plans run slightly smaller than the typical floors above.
| Line | Floors | Layout | Faces | Interior SF | Terrace SF | Total SF |
|---|---|---|---|---|---|---|
| C | 2 | 3 bed, 3 bath, powder | West, Intracoastal | 3,284 | 585 | 3,869 |
| C | 3 to 17 | 3 bed, 3 bath, powder | West, Intracoastal | 3,297 | 585 | 3,882 |
| B | 2 | 4 bed, 5 bath, powder, den or service | Southeast, ocean | 4,215 | 388 | 4,603 |
| B | 3 to 17 | 4 bed, 5 bath, powder, den or service | Southeast, ocean | 4,358 | 388 | 4,746 |
| A | 2 | 4 bed, 5 bath, powder, den or service | Northeast, ocean | 4,784 | 388 | 5,172 |
| A | 3 to 17 | 4 bed, 5 bath, powder, den or service | Northeast, ocean | 4,810 | 388 | 5,198 |
| B | 18 to 21 | 4 bed plus office or bedroom 5, 6 bath, powder, family room, service | South, ocean | 5,810 | 485 | 6,295 |
| A | 18 to 21 | 4 bed plus office or bedroom 5, 6 bath, powder, family room, den, service | North, ocean and Intracoastal | 6,655 | 876 | 7,531 |
Download the Plans
Nine illustrated plans from the developer. Registration opens every file at once.
Residence C
A 21 by 22 foot living room and a 12 by 18 foot dining room set along the curve of the west lobe, a 19 foot 6 inch kitchen, and a primary suite of 24 feet 10 inches by 13 feet with its own closet and bath. The 585 SF terrace wraps the bay side.
Residence B
A 28 by 52 foot great room on the ocean, a 16 by 18 foot kitchen and four bedroom suites. On Floors 18 to 21 the plan grows to 5,810 SF with a family room, an office that serves as a fifth bedroom and service quarters.
Residence A
The same 52-foot great room as B on the northeast corner, a 15 by 19 foot kitchen, a junior suite as the second bedroom and a den or service room. On Floors 18 to 21 it becomes the largest home below the penthouses at 6,655 SF.
Key Plans
Floors 3 to 17 carry three homes. Floors 18 to 21 carry two, with the A residence wrapping the north and west and the B residence the south. The key plans show both arrangements side by side with the ocean and the Intracoastal marked.
The Penthouses
The Lower Ocean Penthouse on Floor 22 (8,198 SF interior), the Bay Penthouse on Floors 22 to 24 (10,029 SF) and the Ocean Penthouse on Floors 23 to 25 (12,517 SF). Their plans go out privately with the current terms.
Frequently Asked Questions
Pricing, Floor Plans and the Brochure
Register once for the unit price list, every floor plan and the developer's brochure for Rivage Bal Harbour.
More of the Building
Adrian Sanchez
Adrian Sanchez is the founder of WIRE Miami with over 20 years specializing exclusively in Miami's luxury pre-construction market. His direct relationships with top developers give clients access to preferred pricing, priority units, and insider positioning that only comes from two decades on the inside.
The developer covers the brokerage commission. There is no additional cost to the buyer.
Speak with AdrianYour Private Consultation
Adrian Sanchez · Founder & Managing Broker, WIRE Miami
Over 20 years in Miami luxury pre-construction
Schedule a Private Preview
Thank You
We've received your inquiry. Adrian will be in touch within 24 hours to arrange your private preview of Rivage Bal Harbour.