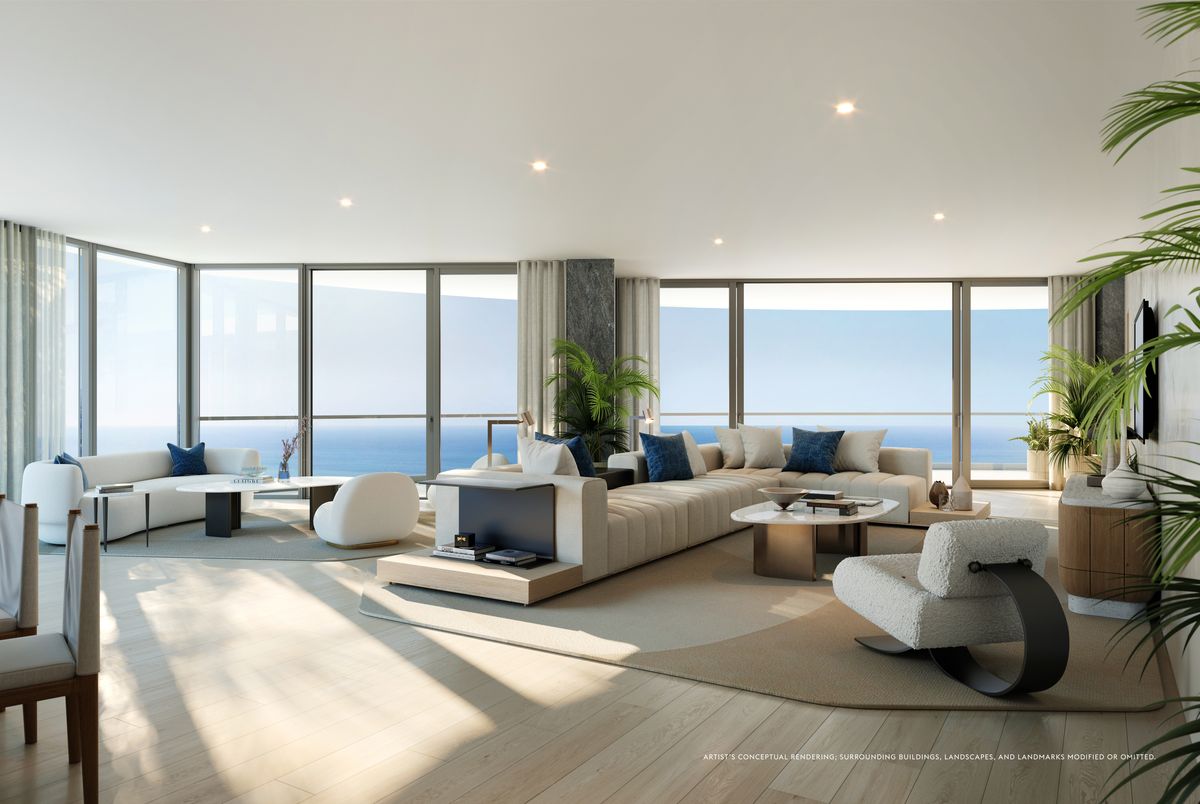
Homes That Live Like Houses
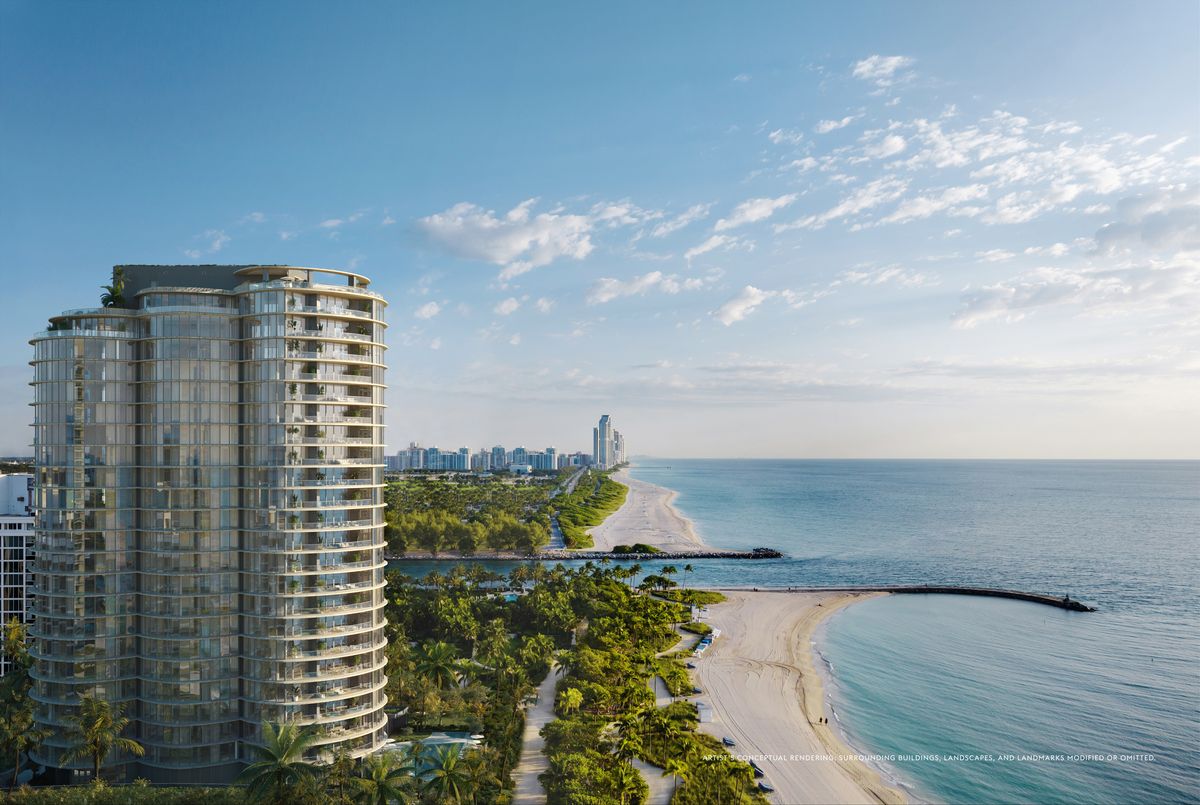
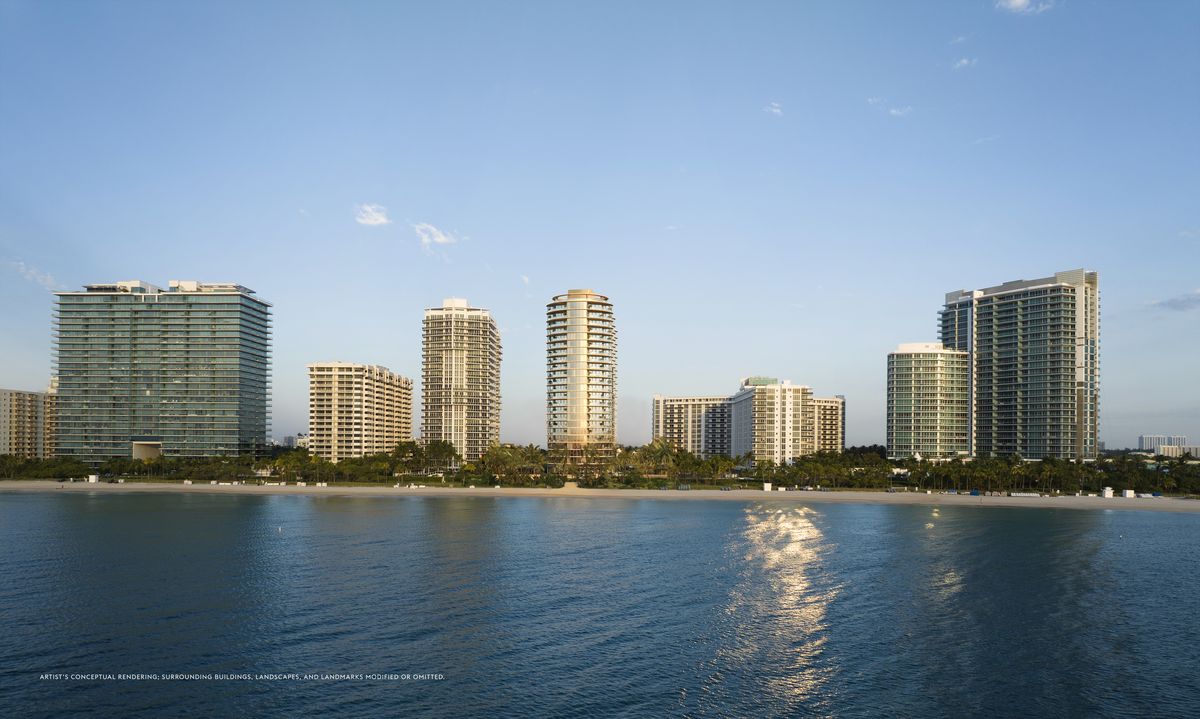
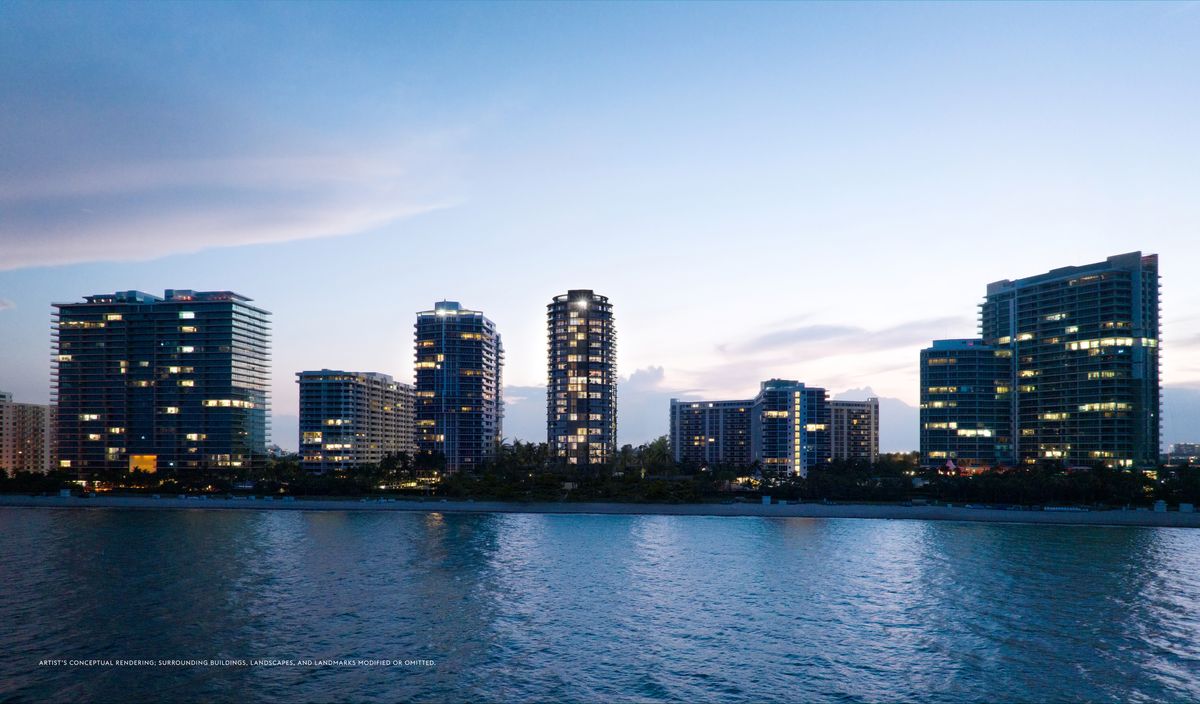
Rivage Bal Harbour is a 275-foot glass tower by SOM on 2.67 acres of beachfront, with 200 linear feet of private shoreline. It holds 56 homes and no hotel, and no floor carries more than three residences.
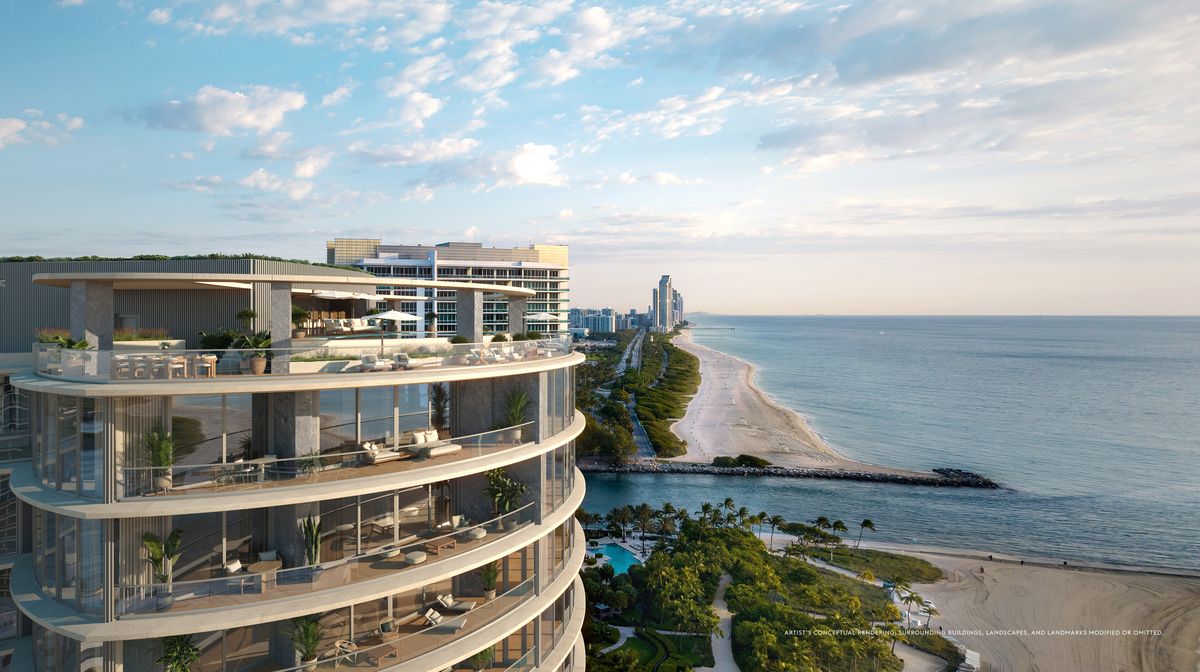
Every residence opens directly from a private elevator. Ceilings are 10 feet, the glass runs floor to ceiling, and the terraces reach 12 feet deep toward the Atlantic Ocean and Biscayne Bay. Each home comes with an enclosed, temperature-controlled two-car garage and a storage room, which is rare in an oceanfront condominium and worth more than it sounds when you own cars you care about.
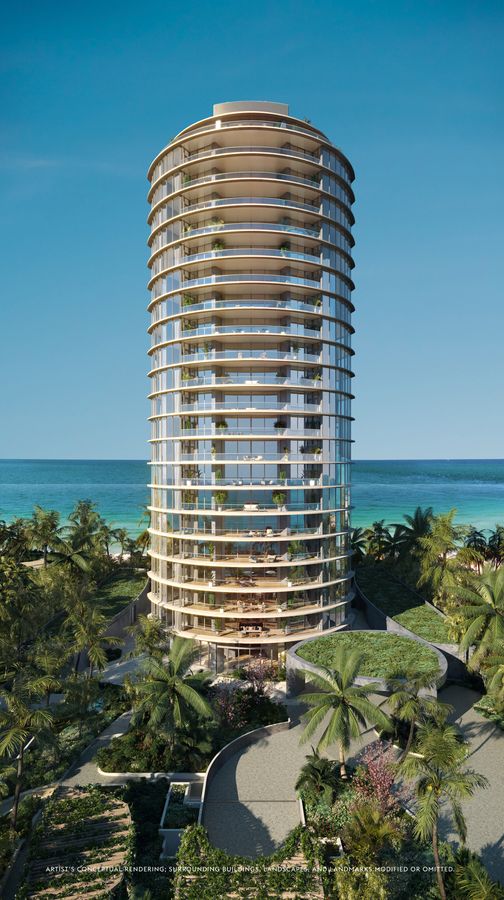
Where Each Line Sits
The developer's fact sheet counts 15 three-bedroom homes, 30 four-bedroom homes, 8 five-bedroom homes and 3 penthouses. The key plans place them as follows.
| Floors | Residences |
|---|---|
| 23 to 25 | The Ocean Penthouse, three levels with a rooftop pool |
| 22 to 24 | The Bay Penthouse, three levels with a rooftop pool |
| 22 | The Lower Ocean Penthouse, a single floor |
| 18 to 21 | Two residences per floor: Residence A at 6,655 SF and Residence B at 5,810 SF, each with an office that serves as a fifth bedroom |
| 3 to 17 | Three residences per floor: Residence A at 4,810 SF, Residence B at 4,358 SF and Residence C at 3,297 SF |
| 2 | Residence A at 4,784 SF, Residence B at 4,215 SF and Residence C at 3,284 SF |
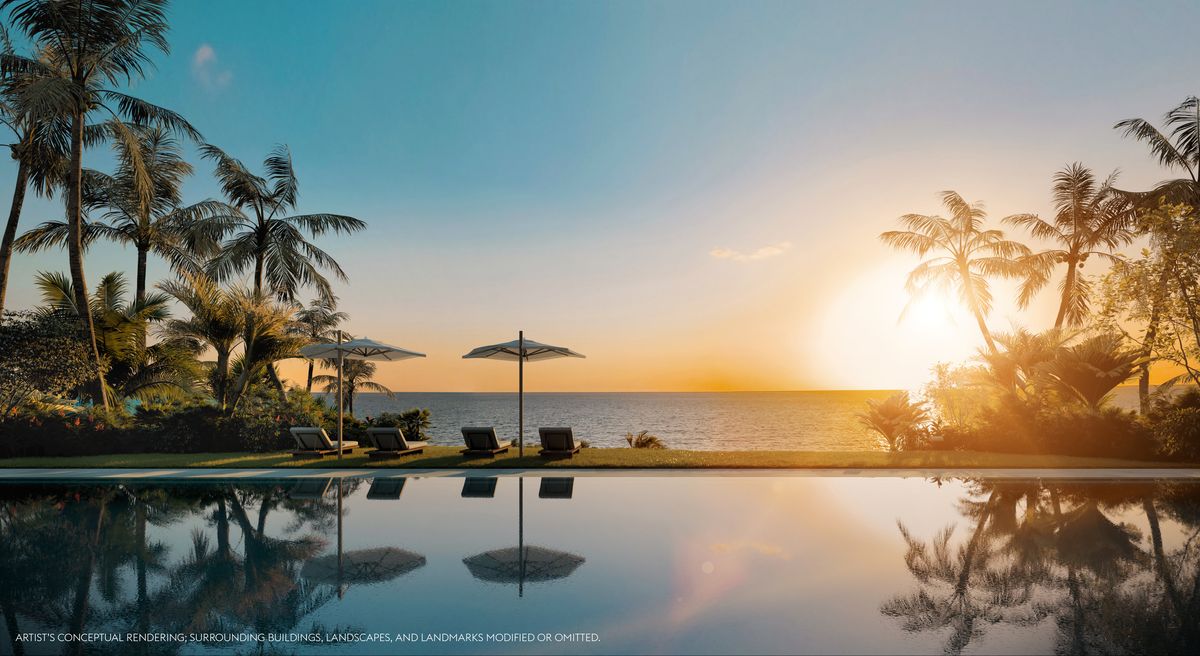
| Ground and club level | Two-story lobby and gallery, oceanfront dining, spa, fitness pavilion, pools and beach club |
Interior areas as stated on the developer's plans. See the floor plans page for how the developer measures them.
Three Bedrooms to a Half Floor
Below the penthouses, Rivage is four plans. The A and B lines change shape above the 17th floor, where each floor is split between two homes instead of three.
Residence C
The only three-bedroom in the building and the one line that faces west over the Intracoastal toward the sunset, with a separate living room and dining room and the largest terrace below the 18th floor.
Residence B
The southeast home: the same 52-foot great room as the A line, opening to the Atlantic, in a tighter bedroom wing, with the kitchen at 16 by 18 feet.
Residence A
The northeast home and the largest on Floors 2 to 17, with the great room and primary suite on the ocean and a junior suite as the second bedroom.
Floors 18 to 21
The developer's sheets call the 5,810 SF B residence the half floor. The A residence on these floors adds a den and the largest terrace below the penthouses, 876 SF.
The C line is the smallest home at Rivage and carries the largest terrace below the 18th floor: 585 SF, against 388 SF on the A and B lines. A buyer who lives outside more than in a fourth bedroom should start with the C plan, then compare the terrace depth floor by floor before choosing a height.
The Three Penthouses
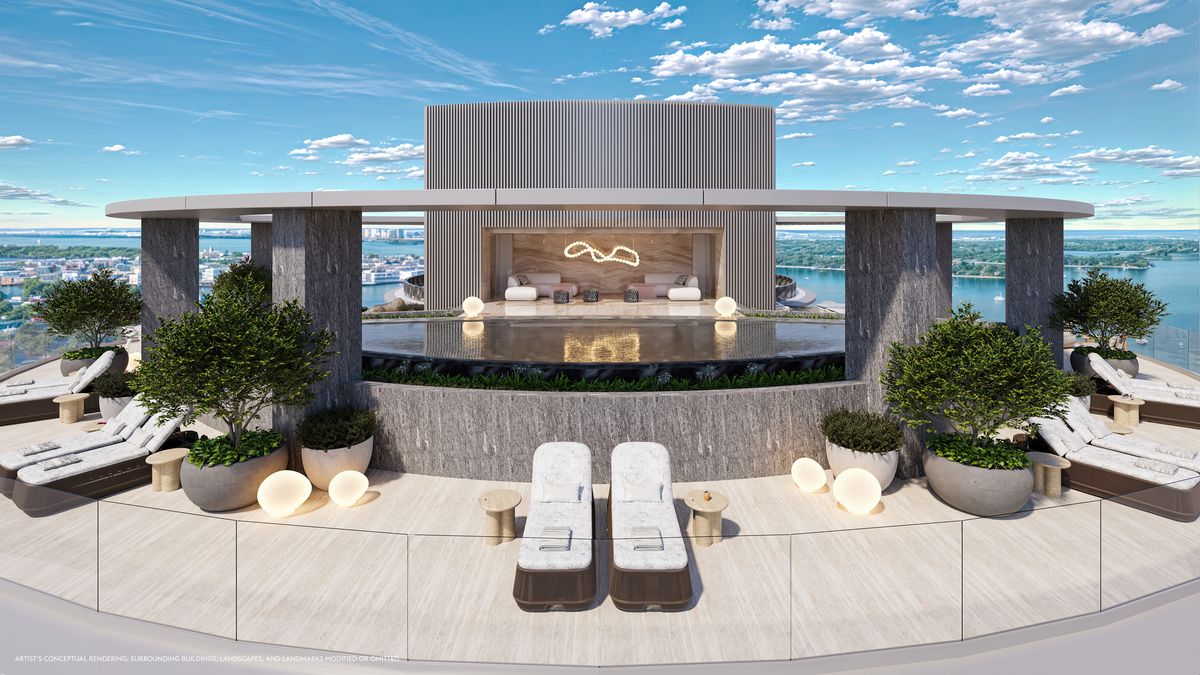
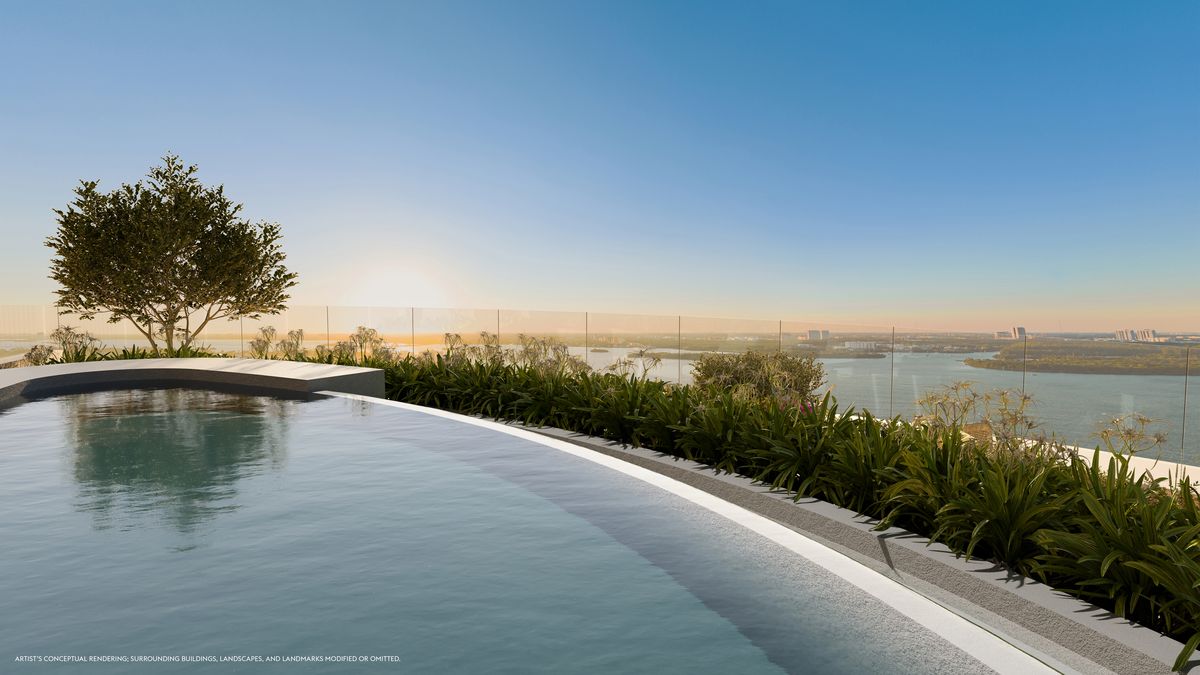
Each penthouse has its own private elevator. The two upper homes run three levels and finish in a rooftop terrace with a pool and an outdoor kitchen.
| Penthouse | Floors | Layout | Interior | Exterior | Total |
|---|---|---|---|---|---|
| Ocean Penthouse | 23, 24, 25 | 5 bedrooms, 6 baths, 3 powder rooms, media room, game room, library, fitness studio, pool | 12,517 SF | 6,425 SF | 18,942 SF |
| Bay Penthouse | 22, 23, 24 | 6 bedrooms, 9 baths, family room, fitness studio, two sky rooms, pool | 10,029 SF | 6,101 SF | 16,130 SF |
| Lower Ocean Penthouse | 22 | 5 bedrooms, 7 baths, powder room, den, family room, service | 8,198 SF | 776 SF | 8,974 SF |
Finishes and What Comes With the Home
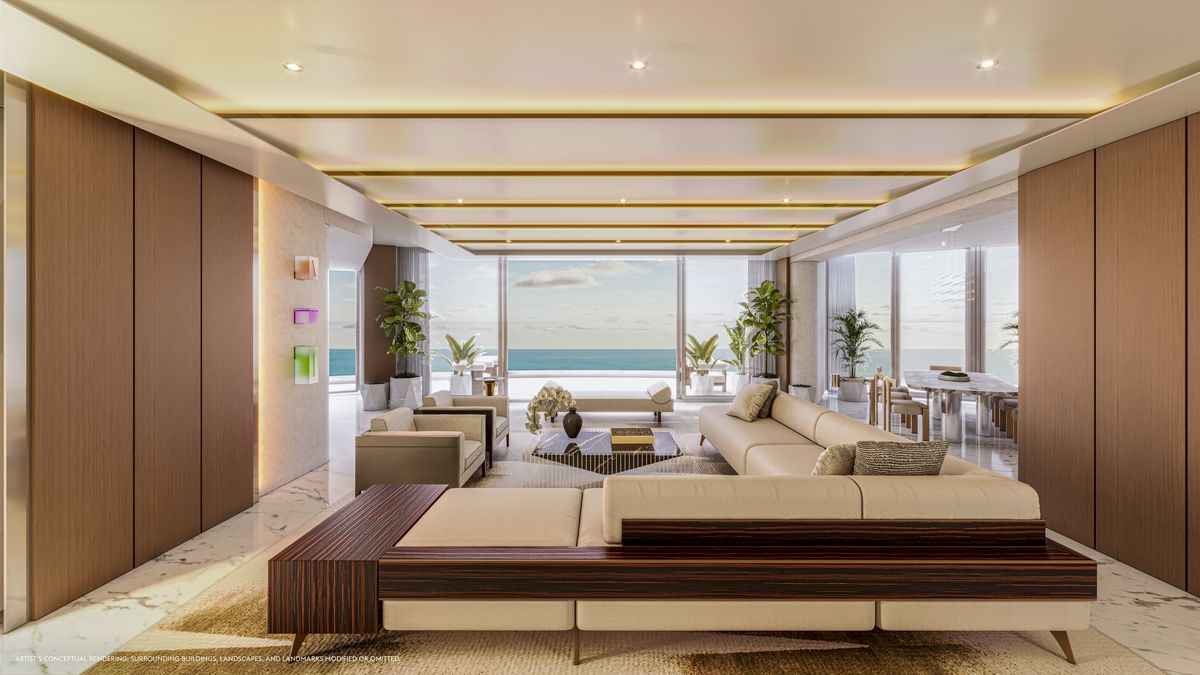
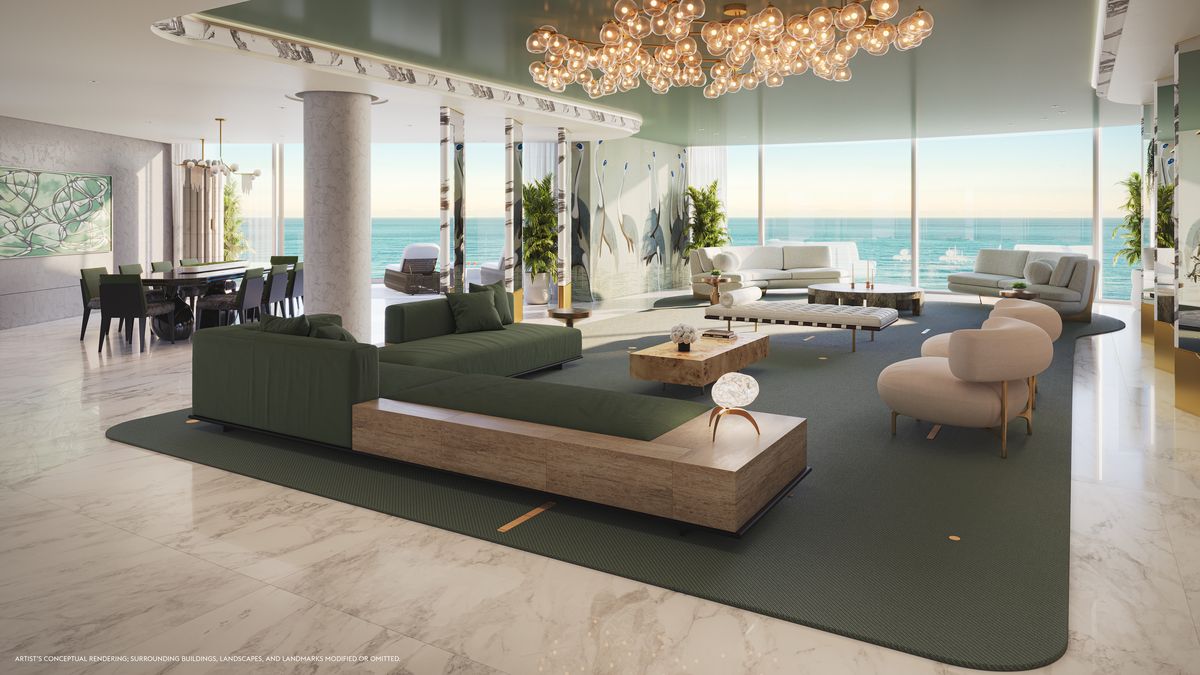
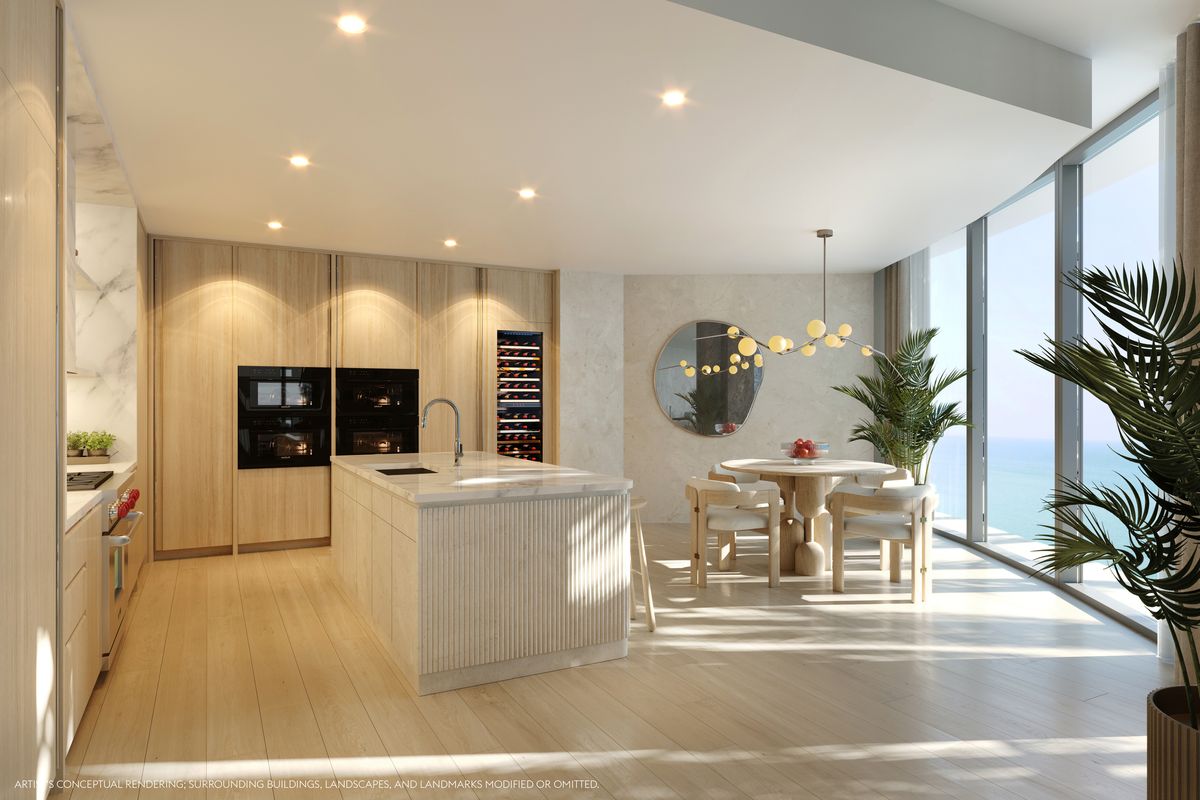
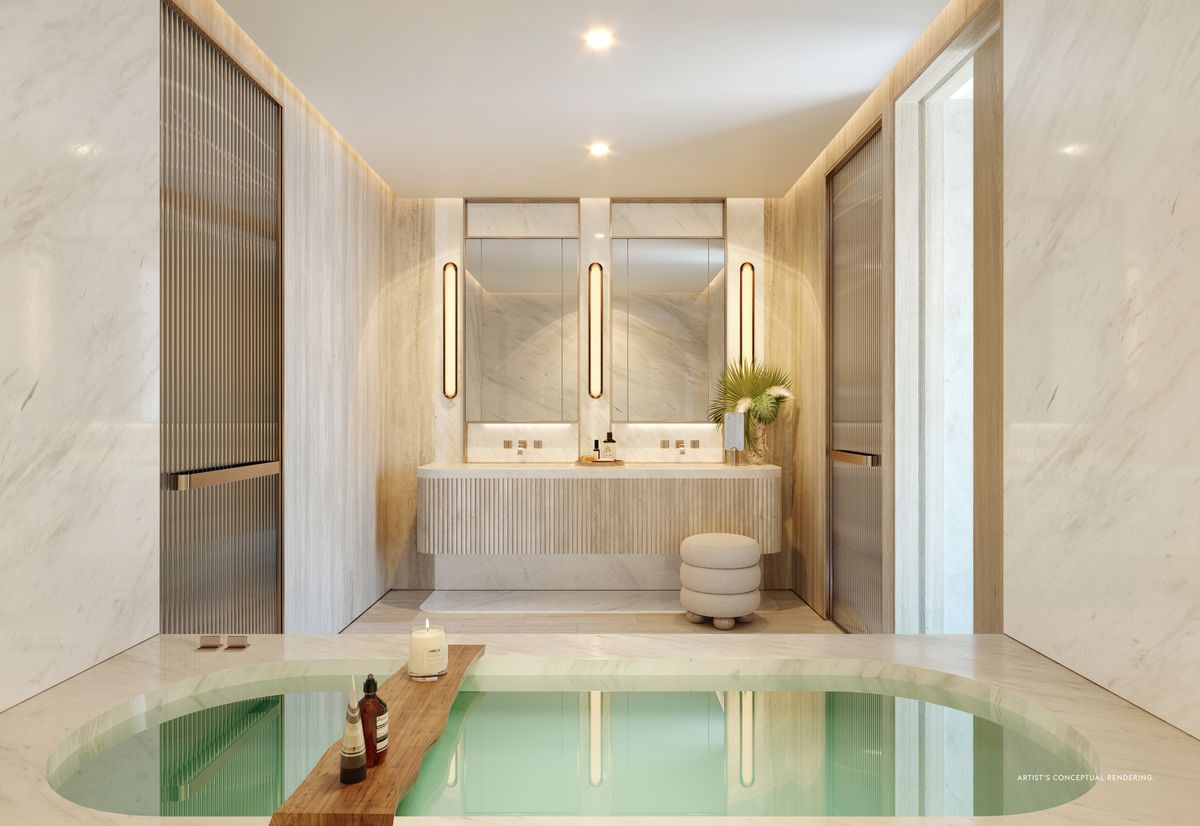
Rottet Studio's palette takes its cues from sand, sea and sky: bleached and honeyed tones, fluted details, white oak and marble.
Kitchen and Living
- Custom Molteni&C cabinetry with a fluted lacquer island
- Sub-Zero and Wolf appliance suite with gas cooktop
- Full-height wine cellar
- Marble counters and backsplash, Dornbracht fixtures
- Wide-plank European white oak floors
- Private elevator entry and 10-foot ceilings
Bath and Wardrobe
- Primary bath with travertine floors and walls
- Marble slab counter, lacquered vanity, stone-clad tub
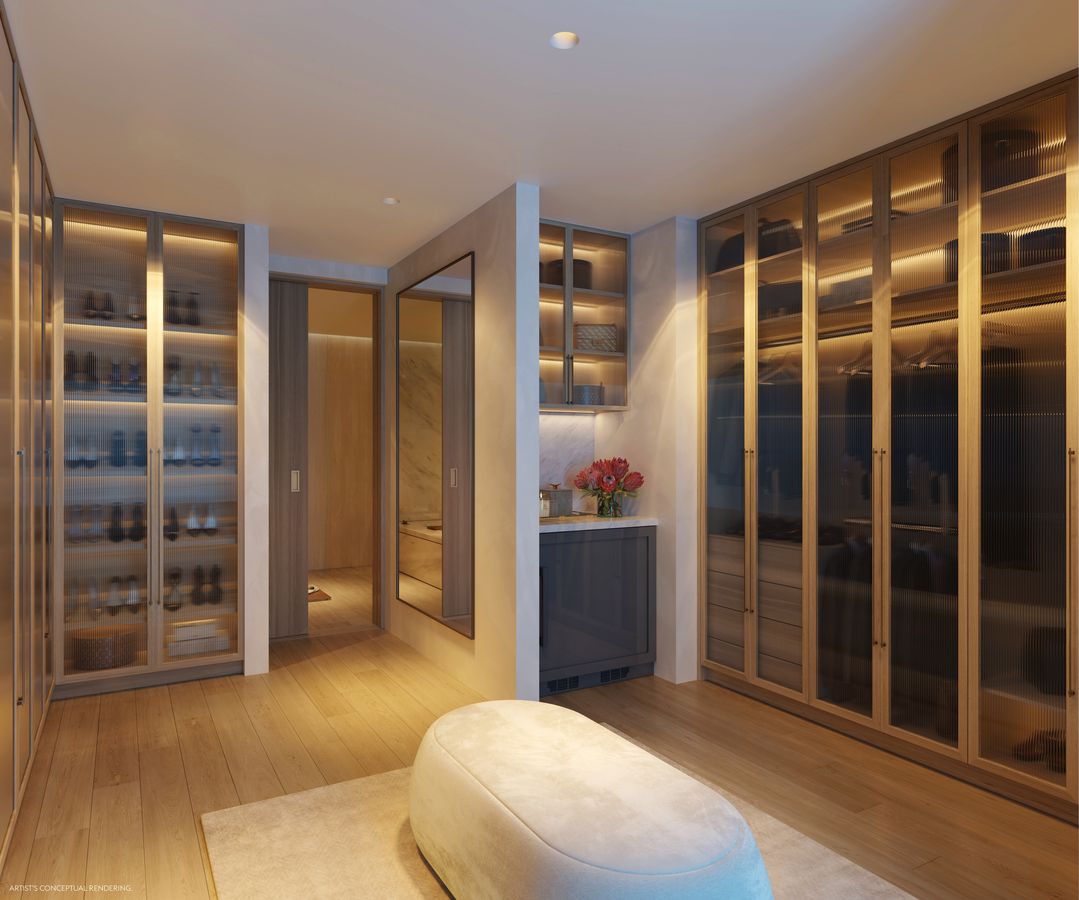
- Molteni&C closet systems in the primary suite
- Finished wardrobe in every bedroom, oak millwork, leather-lined drawers
- Custom mirrors and light fixtures
- Two-car private garage and storage for every home
Who Designed and Built It
SOM
Design architect. Skidmore, Owings & Merrill's portfolio runs from Burj Khalifa to One World Trade Center.
Rottet Studio
Interior designer. Lauren Rottet is the only woman elevated to Fellow by both the AIA and the IIDA.
Enea Garden Design
Landscape architect. Enzo Enea's gardens work in every climate zone, with long experience in Florida.
Related Group
Developer with Two Roads Development, established in 1979. The condominium entity is Carlton Terrace Owner LLC.
Two Roads Development
Development partner with Related Group. Its principals bring more than 120 years of combined experience in development, finance and marketing.
Douglas Elliman
Exclusive sales and marketing partner for the developer. WIRE Miami represents buyers.
Frequently Asked Questions
Pricing, Floor Plans and the Brochure
Register once for the unit price list, every floor plan and the developer's brochure for Rivage Bal Harbour.
More of the Building
Adrian Sanchez
Adrian Sanchez is the founder of WIRE Miami with over 20 years specializing exclusively in Miami's luxury pre-construction market. His direct relationships with top developers give clients access to preferred pricing, priority units, and insider positioning that only comes from two decades on the inside.
The developer covers the brokerage commission. There is no additional cost to the buyer.
Speak with AdrianYour Private Consultation
Adrian Sanchez · Founder & Managing Broker, WIRE Miami
Over 20 years in Miami luxury pre-construction
Schedule a Private Preview
Thank You
We've received your inquiry. Adrian will be in touch within 24 hours to arrange your private preview of Rivage Bal Harbour.